A Storm-Damaged Kitchen Remodel Becomes a Vaulted, Light-Filled Heart of the Home
Some projects start with a mood board. This one started with a roof caving in.
EA and Justin live just outside Asheville, North Carolina, and they're two of the most salt-of-the-earth people I know: the kind who'd give you the shirt off their backs. She's a pastry chef. He's a winemaker. They're raising their two young kids together. I've been lucky to call them friends for years. So when Hurricane Helene tore through their Asheville home in 2024 and took out roughly half of it, including the roof over the kitchen and dining room, it was devastating to watch from afar.
But it also gave us an opportunity that almost never comes along in a normal renovation: the chance to rethink an entire side of the house from the studs out, turning storm repair into a full kitchen remodel and a meaningful piece of their whole-home renovation.
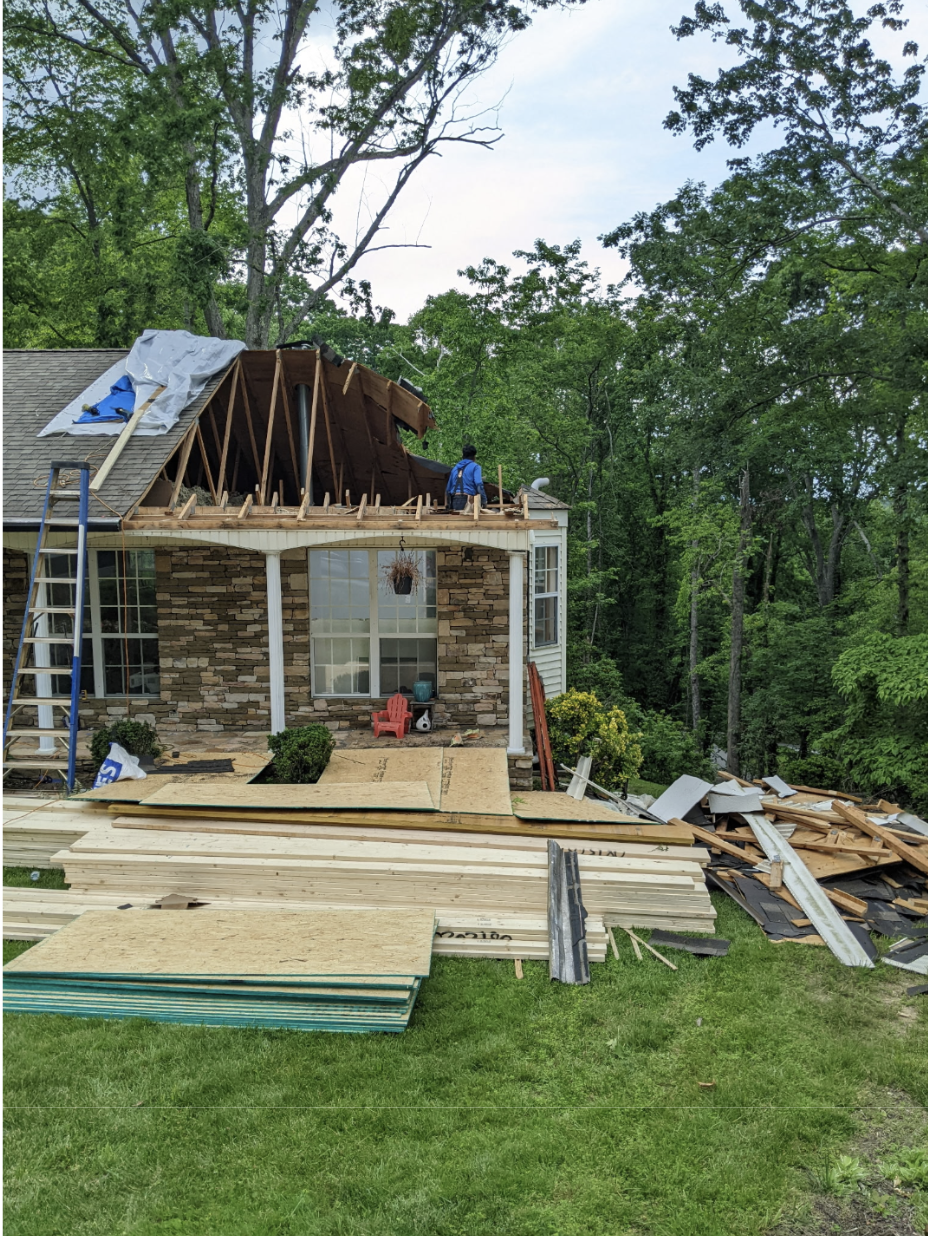
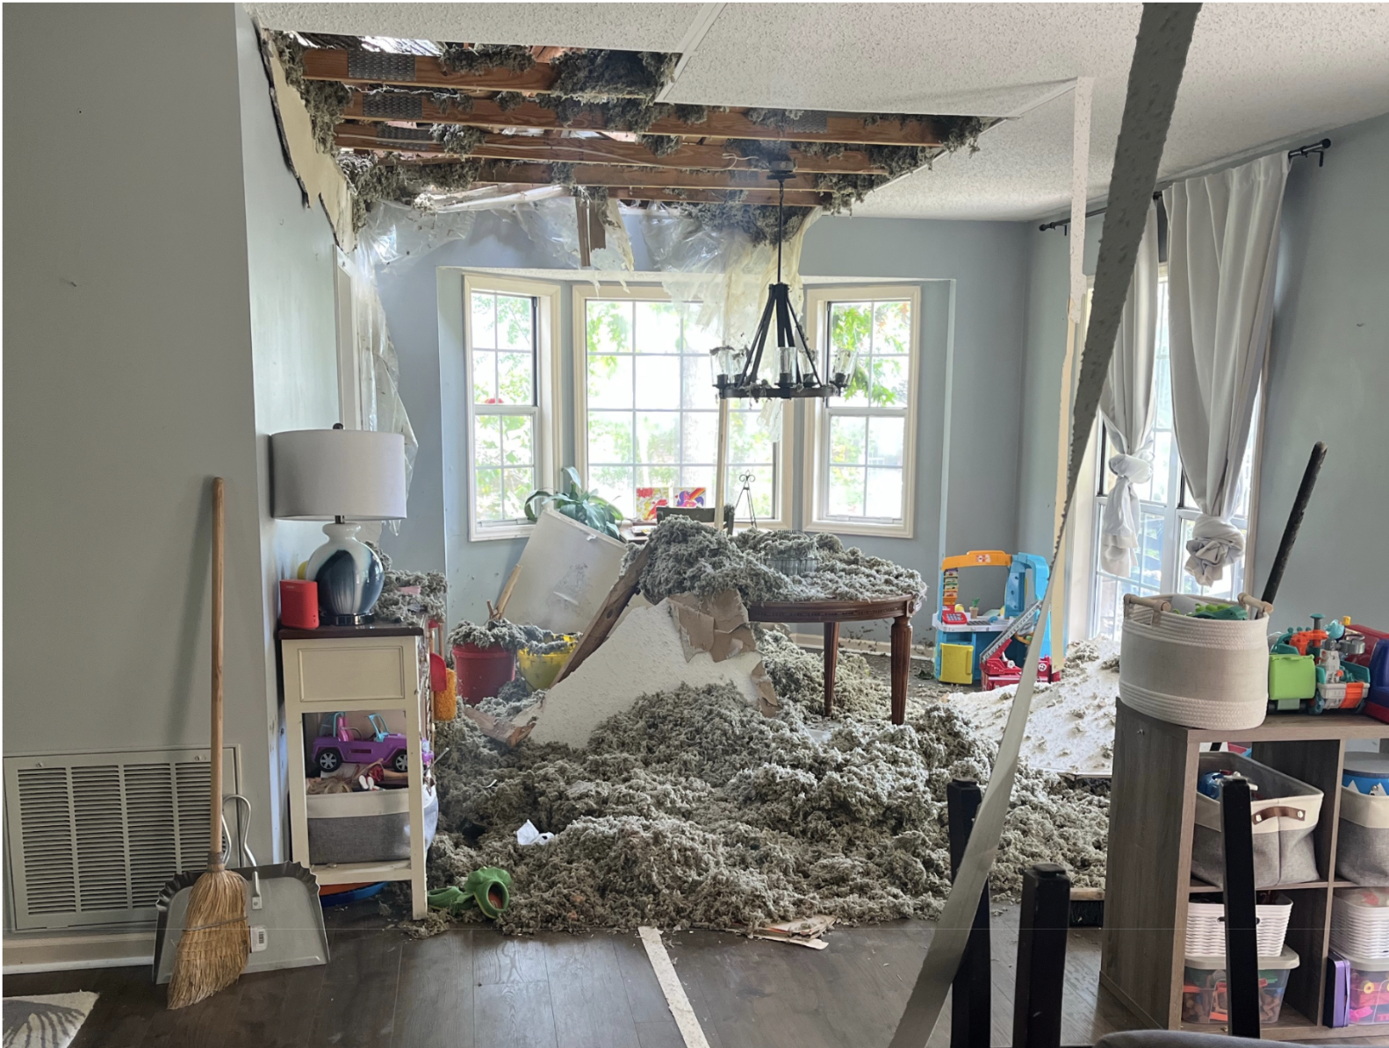
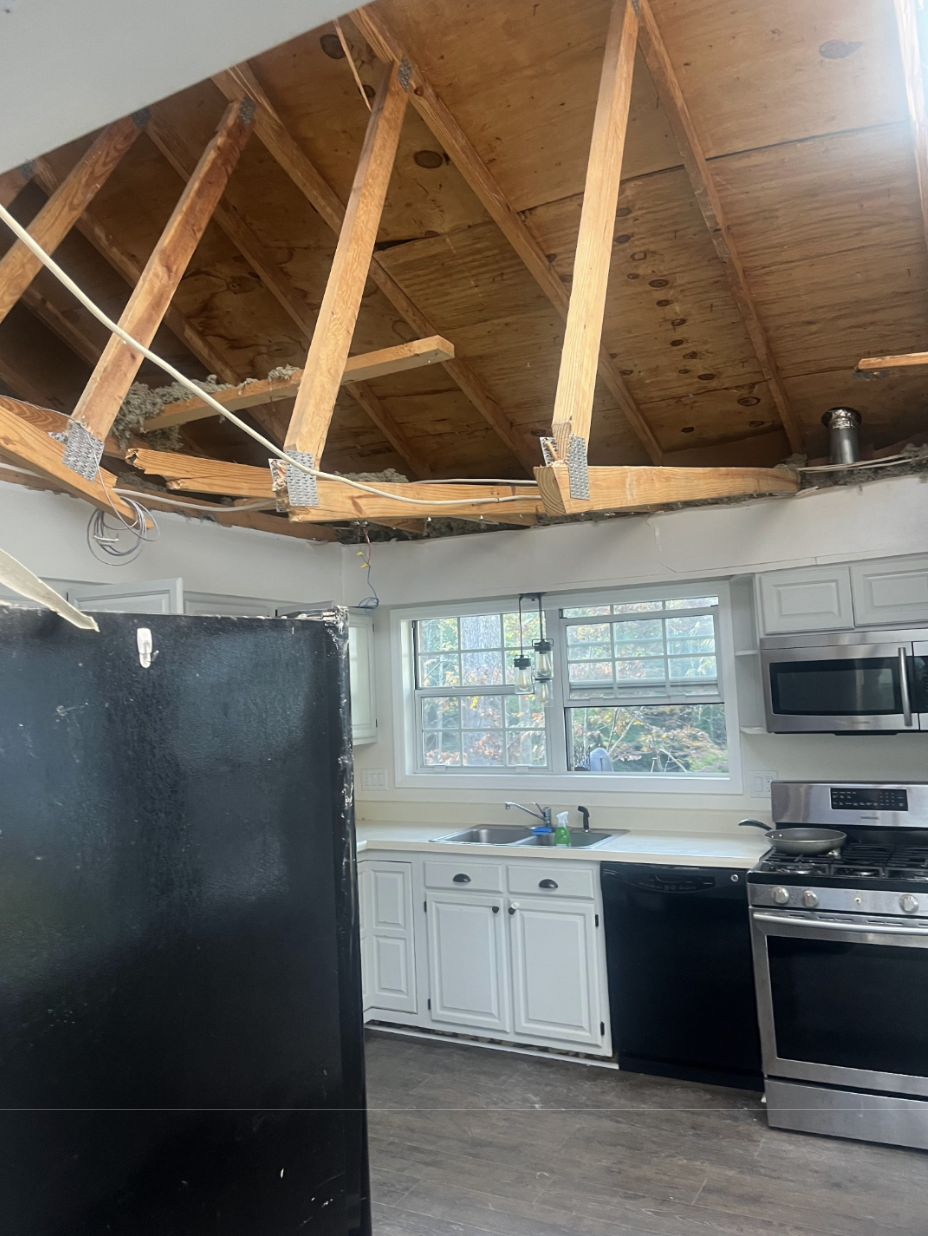
What We Started With
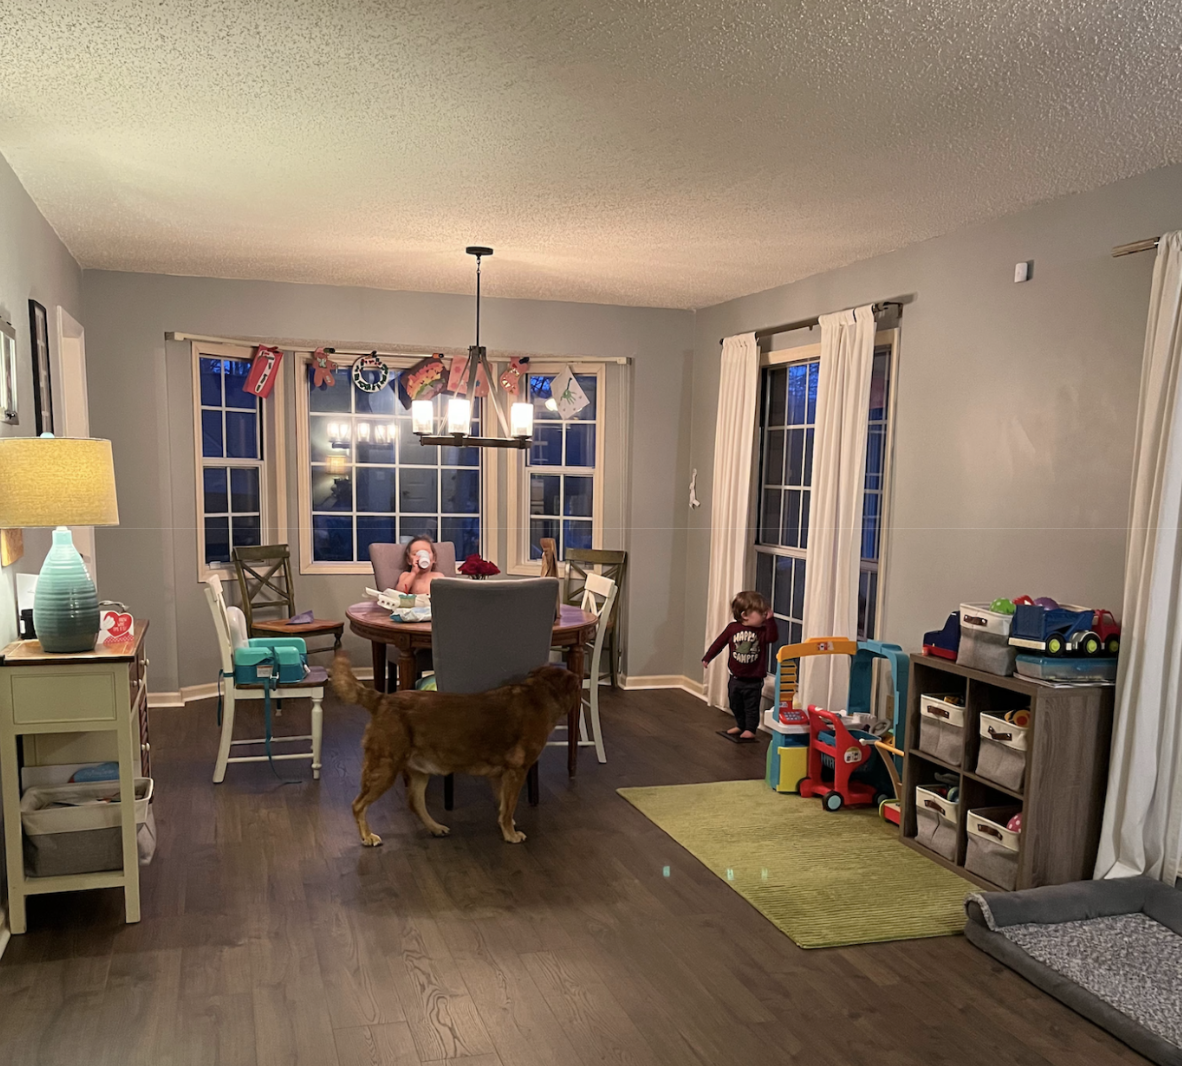
Before the storm, the kitchen and dining room were two separate, boxed-in spaces, each with a standard 8-foot ceiling. The layout worked, but it was less than ideal: a run of upper cabinets, a tiny spot for an eat-in table, and a dining room that felt disconnected from where the cooking actually happened. Nice bay windows in both rooms were the one thing already working in the home's favor.
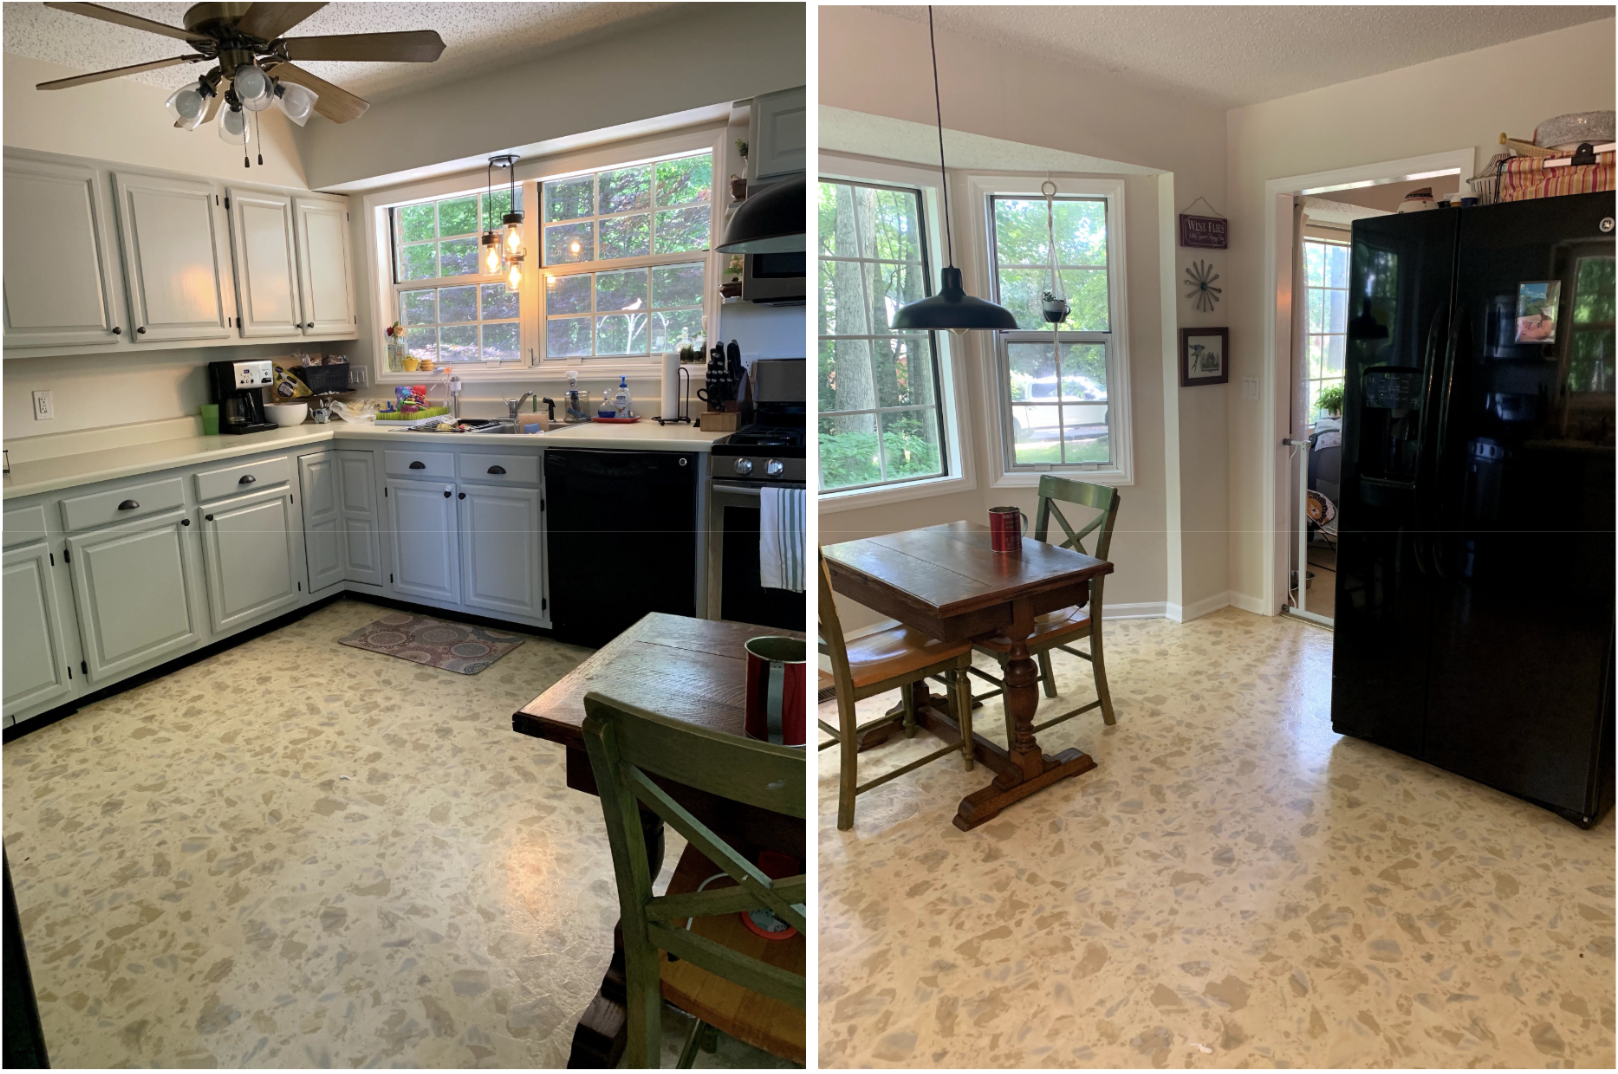
The Opportunity Inside the Damage
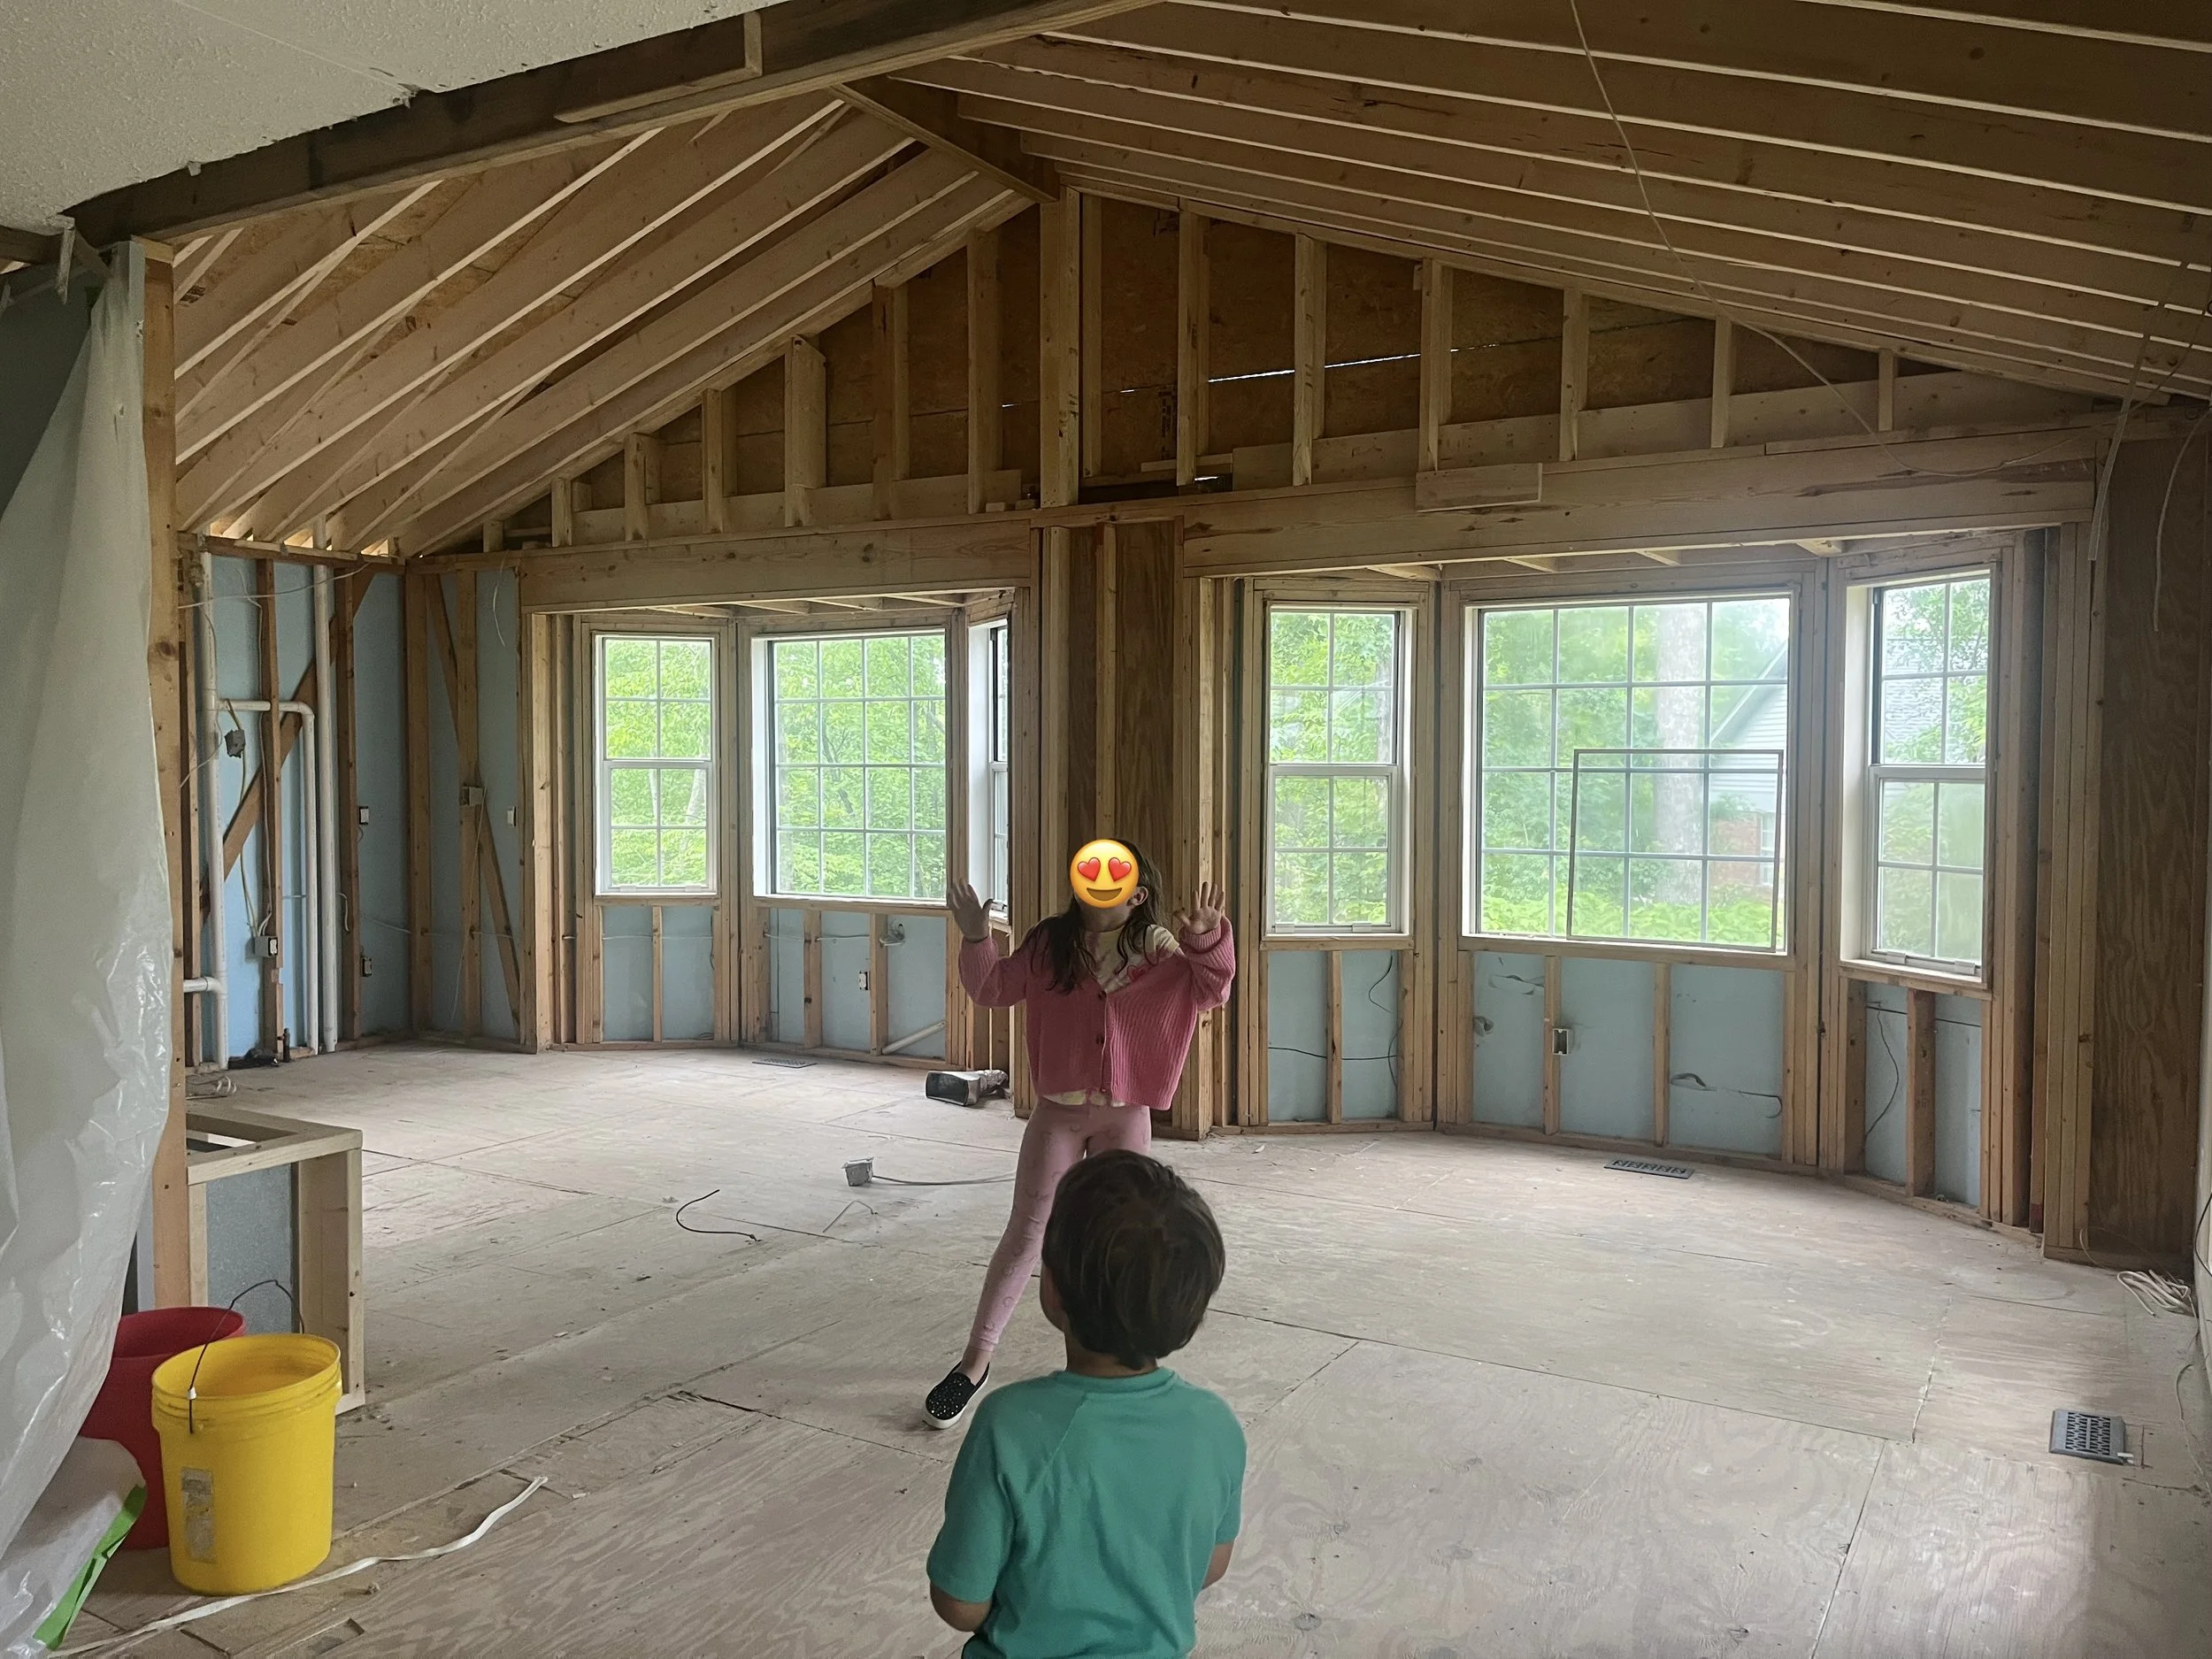
Once the roof was open, there was no reason to rebuild what was there before. We made the call to remove the ceilings in both rooms entirely and vault them all the way up to the roofline and add skylights, turning two closed-off 8-foot rooms into one soaring, light-filled space.
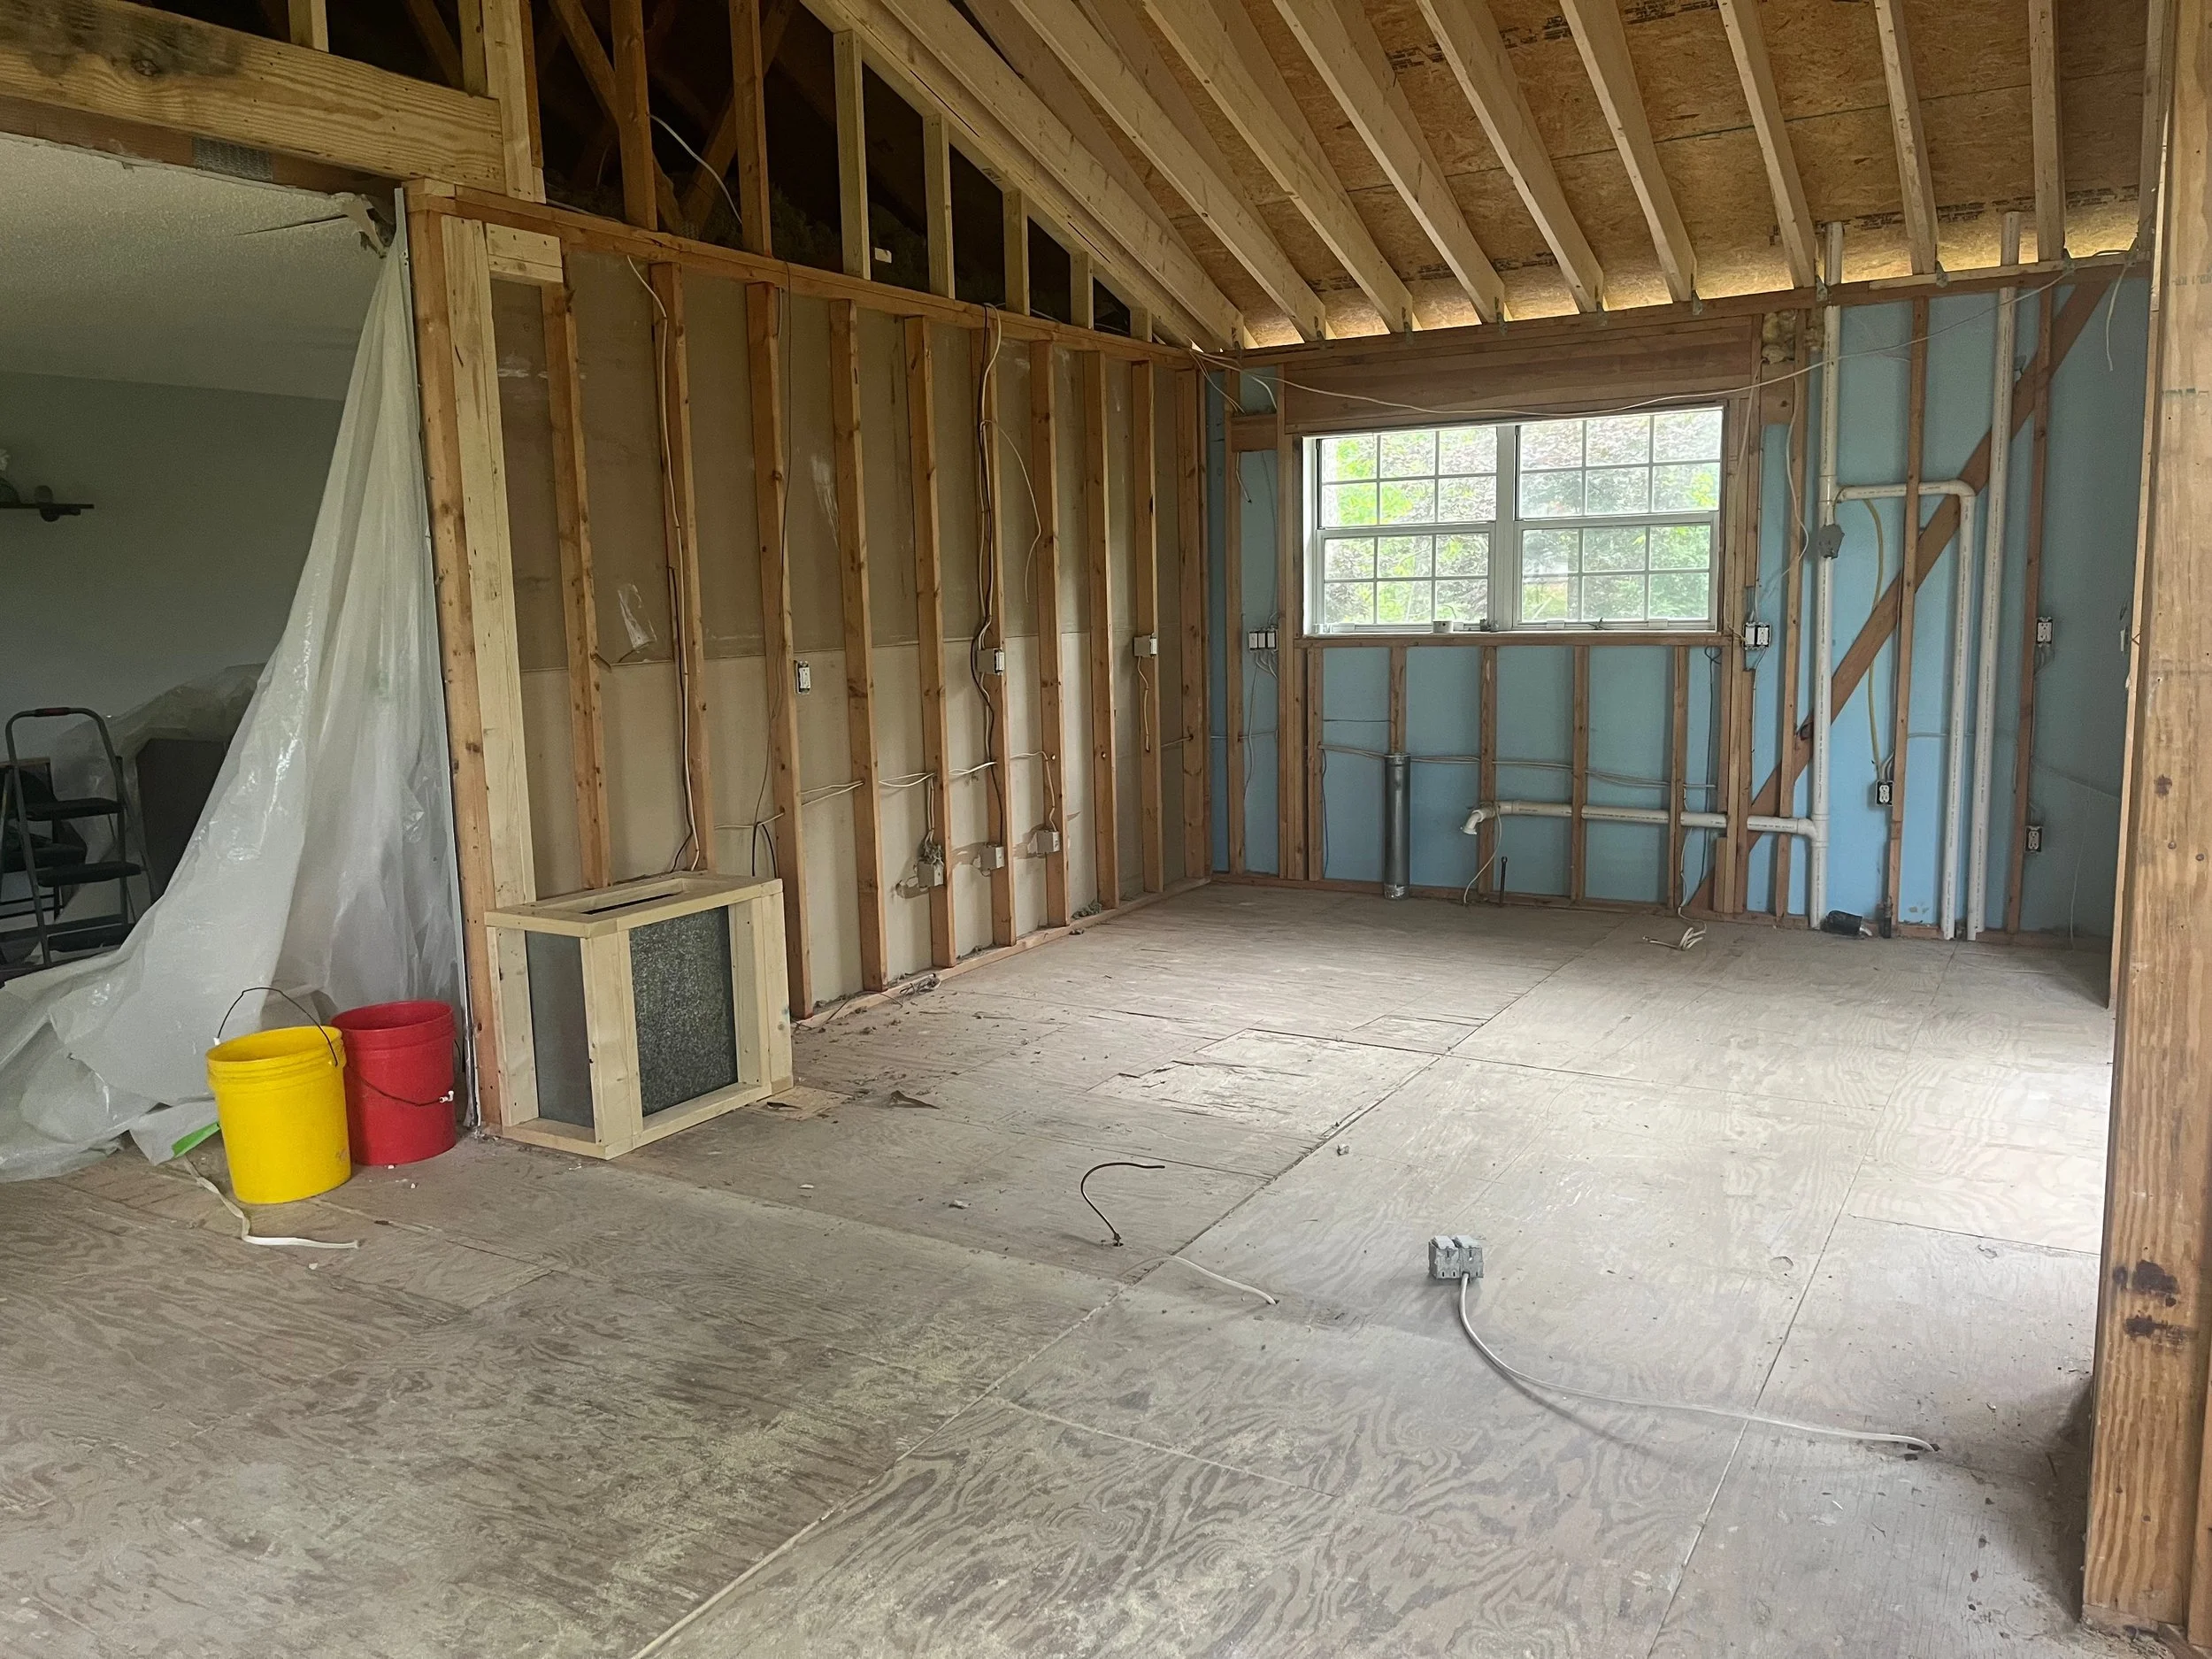

We talked through a lot of decisions together along the way: cabinet layout options, whether to add multiple exposed ceiling beams, flooring, the stain on the cabinetry. EA and Justin knew from day one they wanted classic white shaker cabinets, and the original drawings included a fully built-out walk-in pantry closet. As we got further into space planning, though, we realized a dedicated pantry cabinet made far better use of the footprint than a closet would: same storage, better flow.
One of my favorite moments in the whole project: the corner where the old upper cabinets ended was always going to be too tight for a functional corner cabinet, and left as-is it would've just read as a flat wall of doors. I suggested open shelving instead, and it ended up being one of the most personal, favorite-object-filled corners in the whole kitchen.
We also debated floor-to-ceiling windows in the new vaulted wall. Dramatic, but it would have sacrificed the usable wall space below. EA and Justin chose standard-height windows which was the right call for how they actually live.
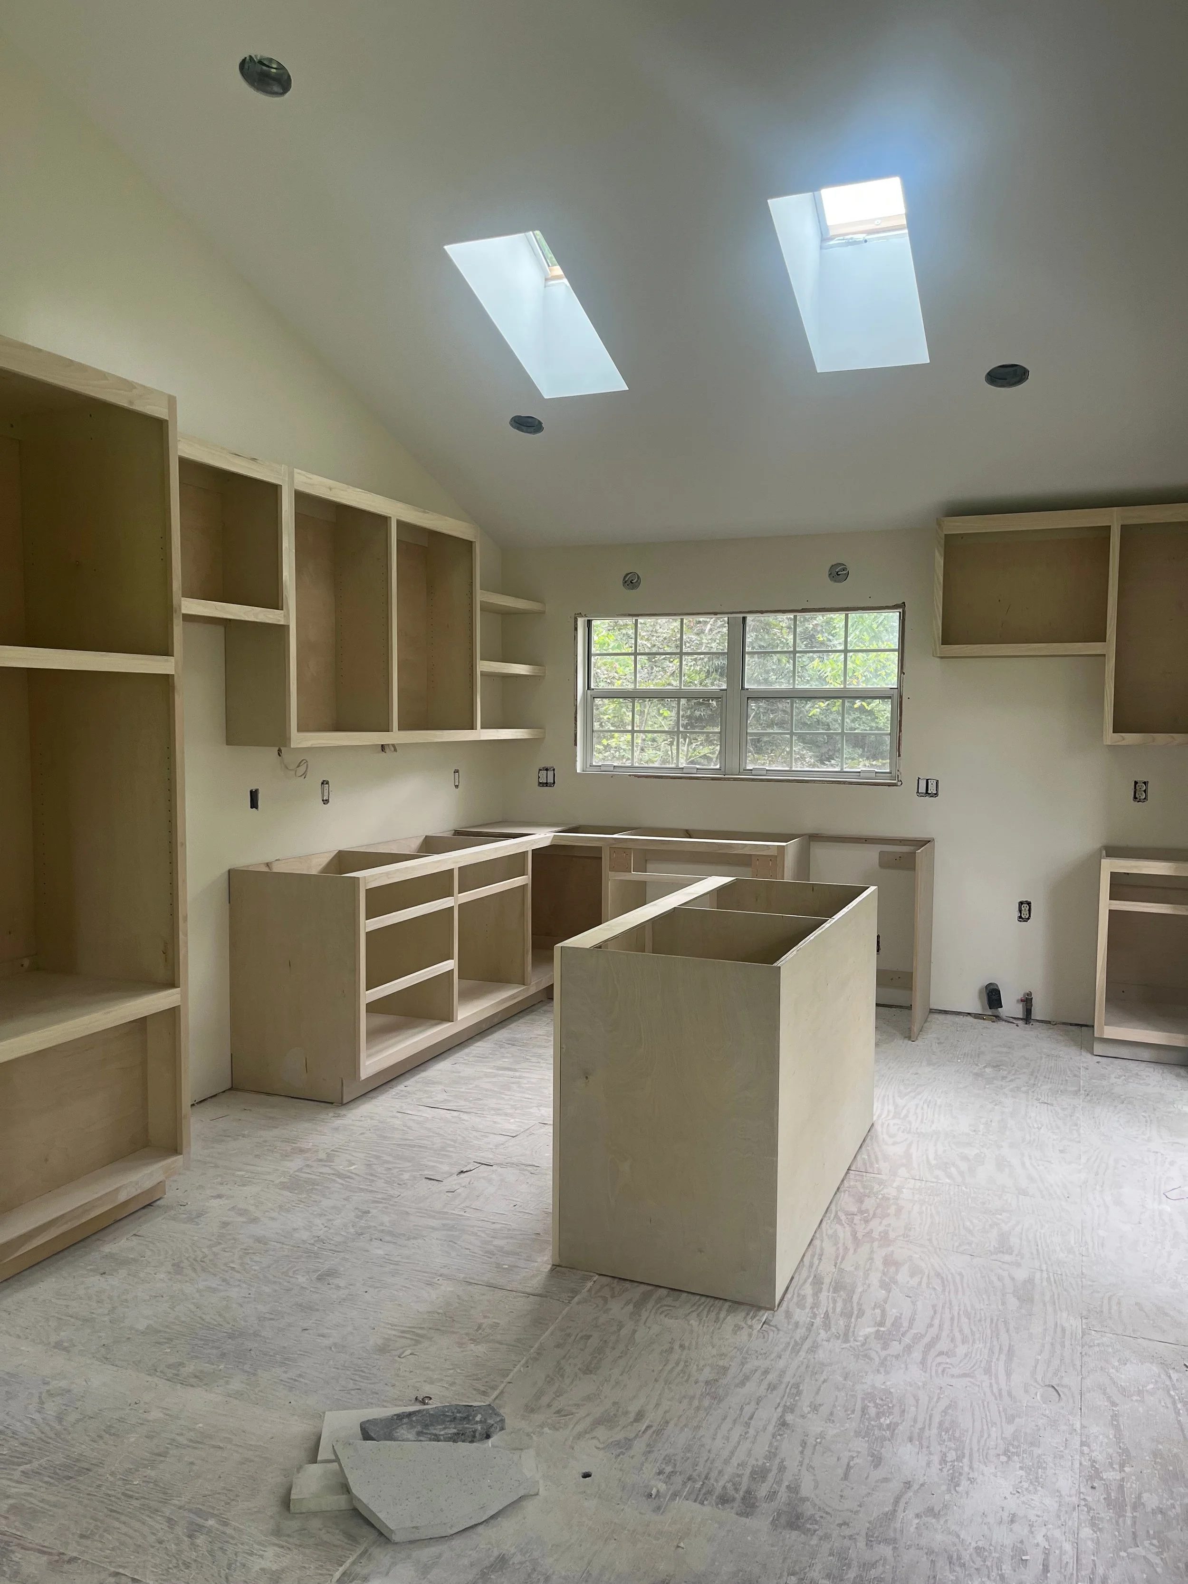
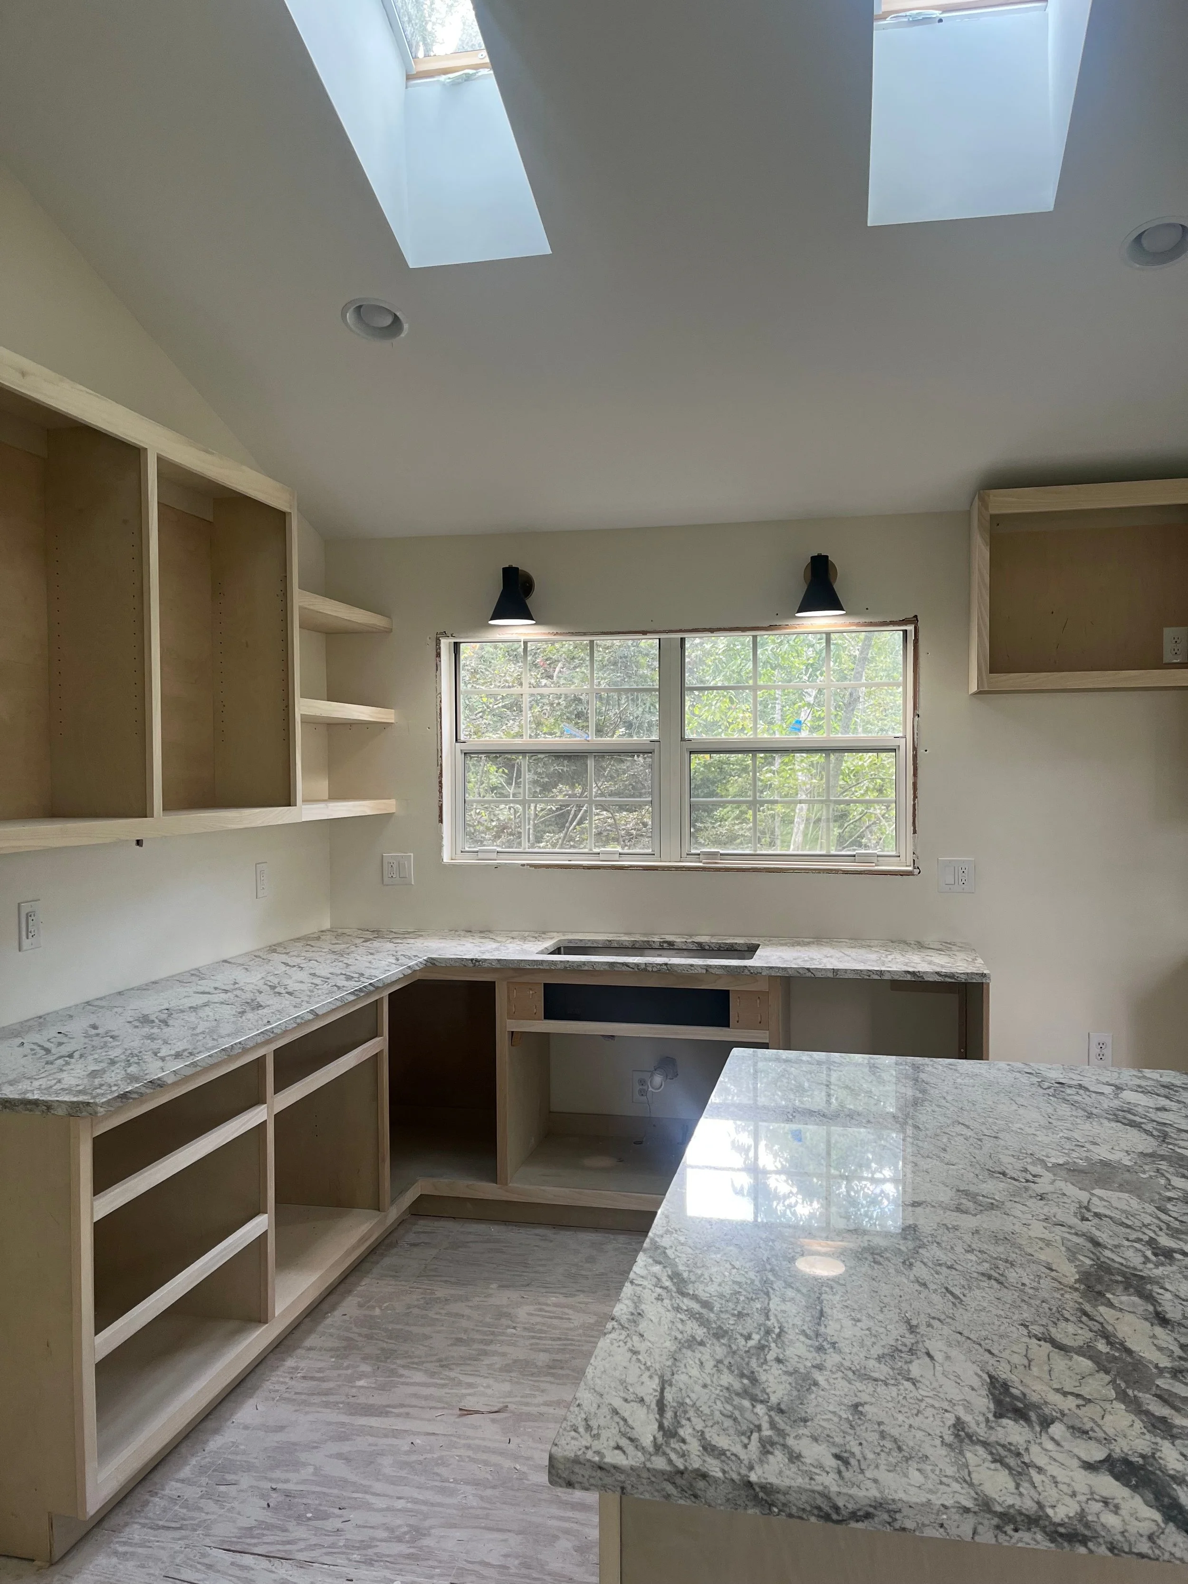
Together we sourced the flooring, the counter stone, the lighting, and the cabinet stain, even a dining table for the space beyond. As a Kansas City interior designer working with EA and Justin remotely, the day-to-day procurement ran through their contractor, especially with the insurance process involved, while I focused on guiding the design decisions and material selections from afar. This project is a good example of what full-service interior design can look like even when I'm hundreds of miles from the job site.
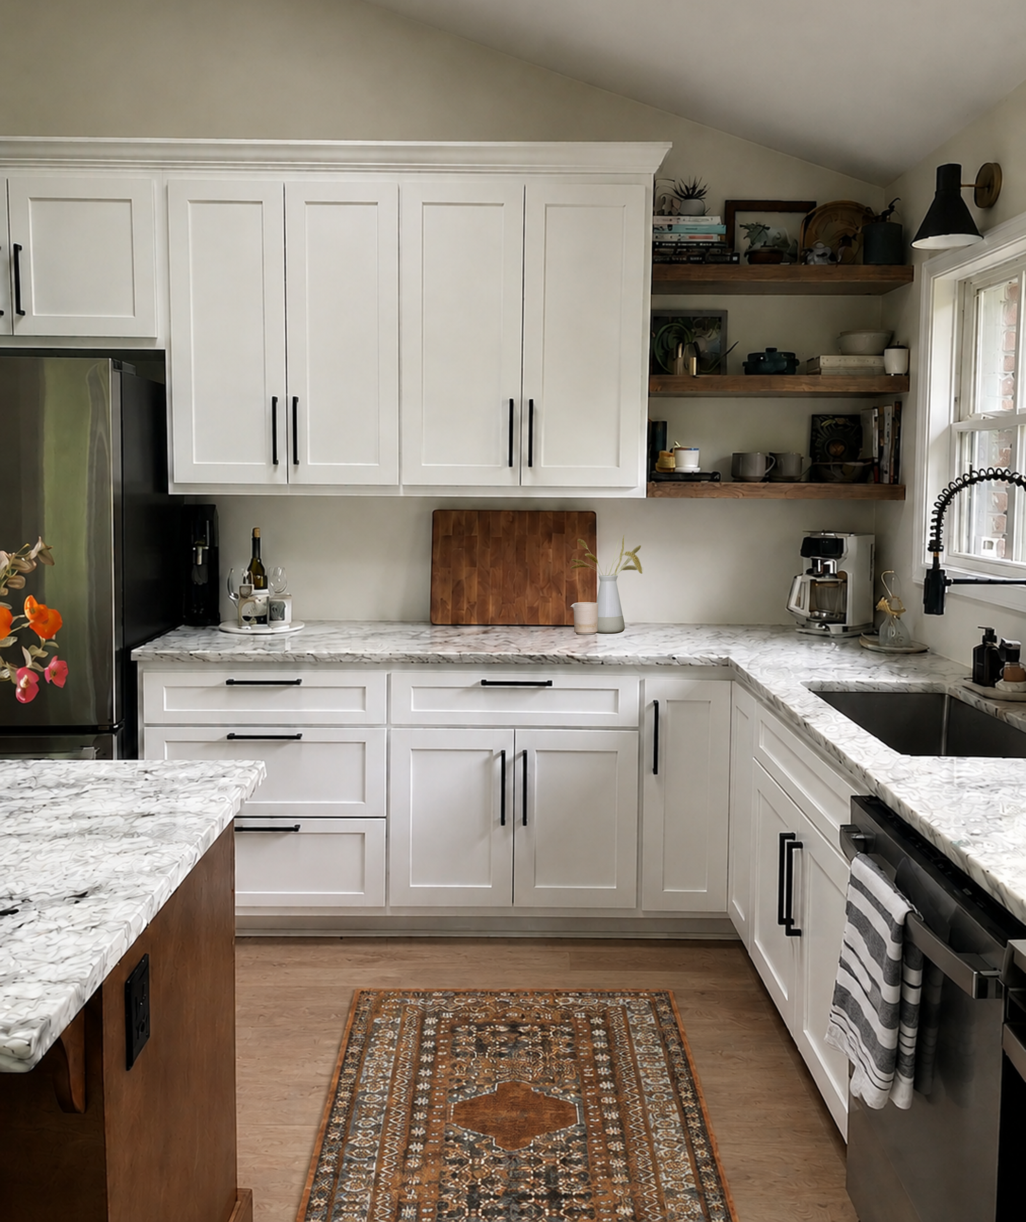
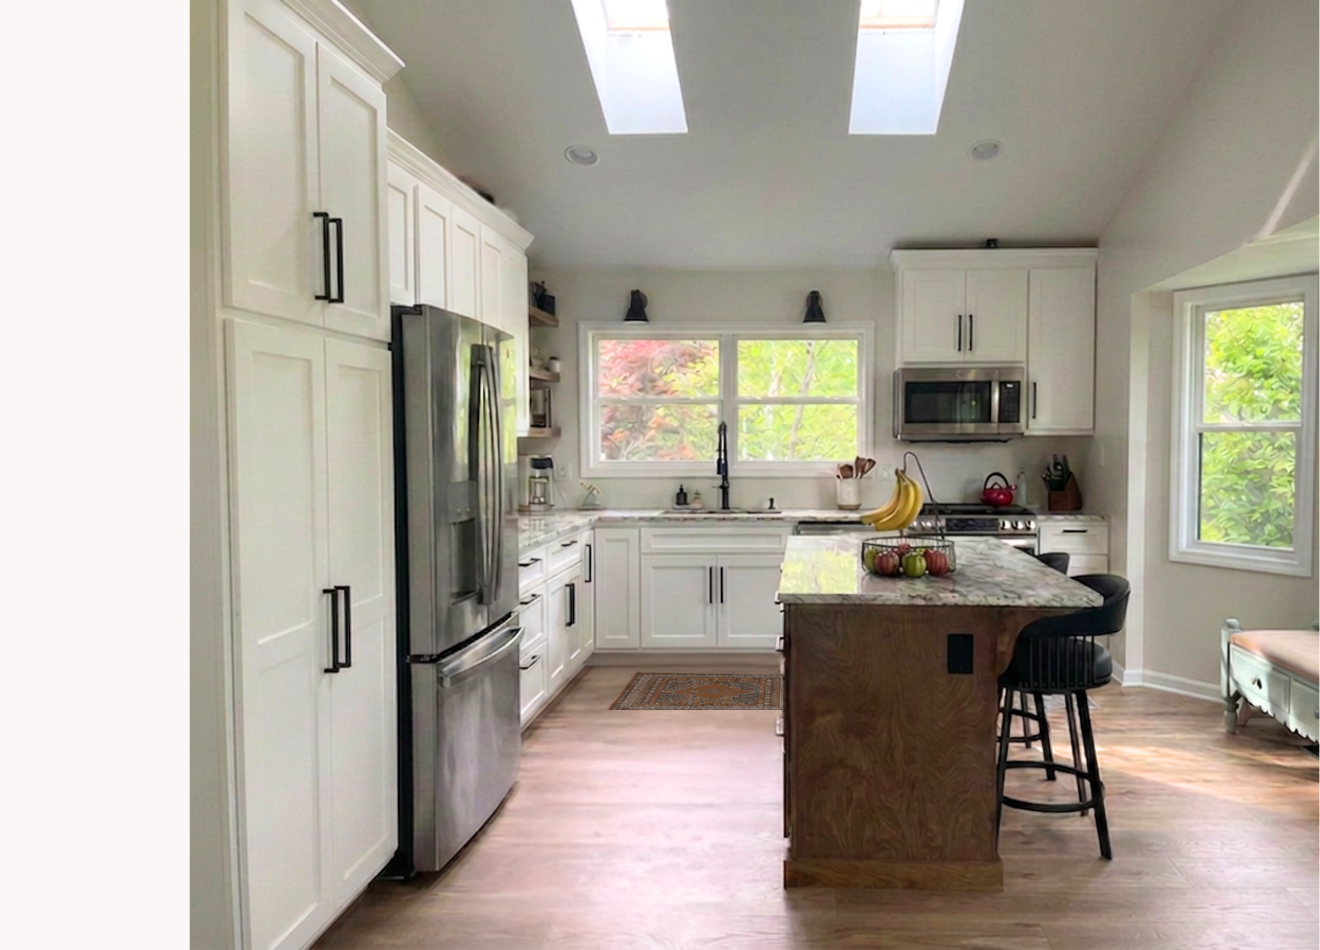
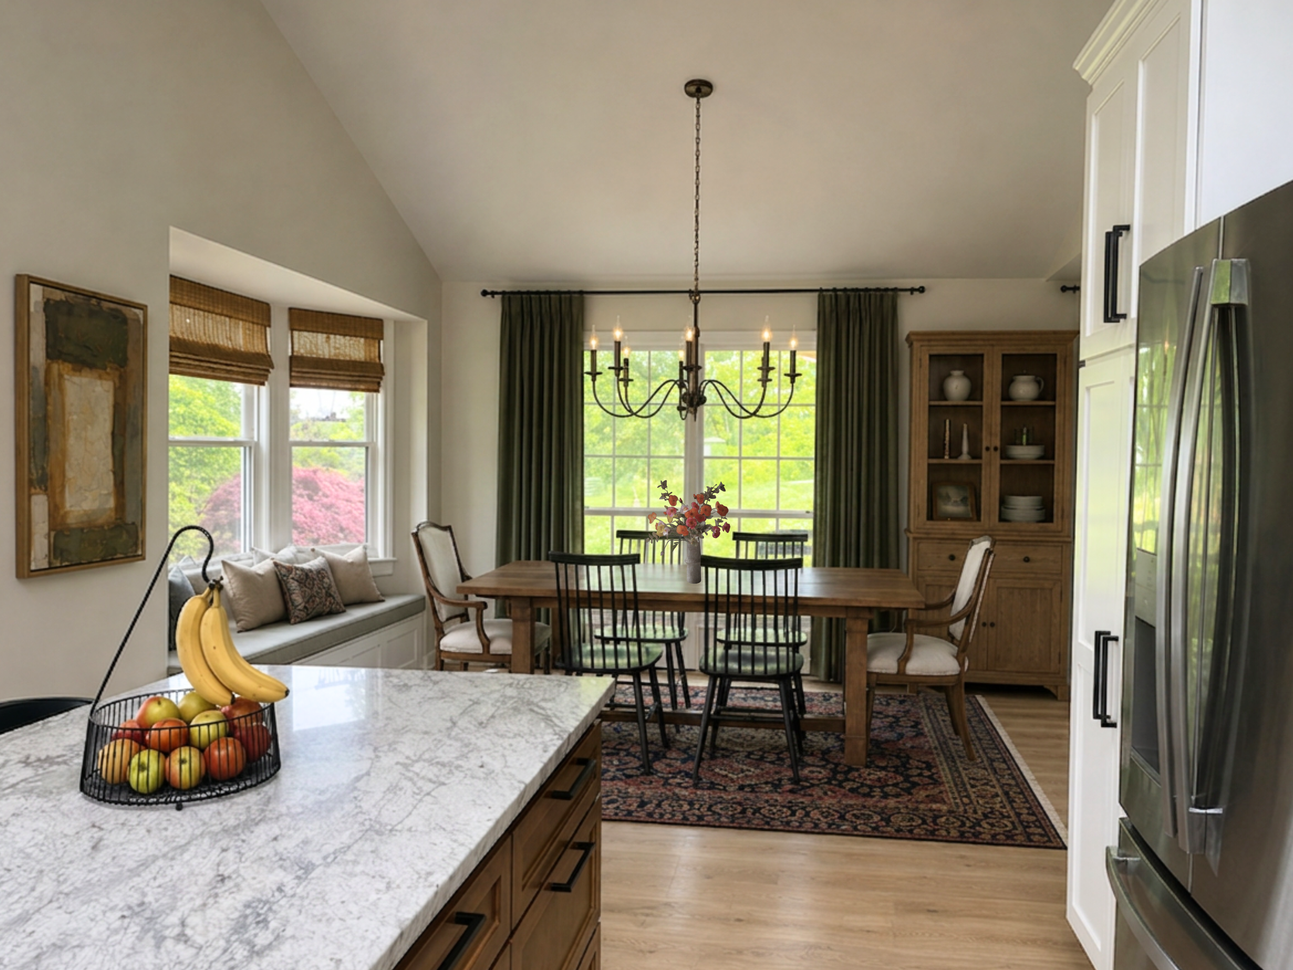
The result is a kitchen and dining space that no longer feels like two separate rooms. It's one open, breathing space with a ceiling that pulls your eye straight up, natural light pouring in from two directions, and a warm wood island grounding all that white. The open shelving is filled with the kind of collected, personal pieces that make a house feel lived-in rather than staged. It's exactly the kind of layered, functional space I love designing.
The Part That Doesn't Show Up in Photos
This project ran from January 15th to September 15th 2025, eight months, which felt every bit as long as it sounds. EA and Justin spent that entire stretch living out of an Airbnb with two young kids in tow, navigating insurance constraints on top of every normal renovation decision. There were a lot of hard days there. But knowing they’re back in the home that is actually better, more functional, more beautiful, more theirs, than what they'd had before, made every one of those months worth it. It's the truest silver lining I've been part of.
If you're facing a kitchen remodel, bathroom remodel, or whole-home renovation of your own, whether it's recovering from damage like EA and Justin, or you're simply ready for a change, I'd love to help you find your own version of this. As a Kansas City interior designer offering full-service interior design both locally and remotely, I work with clients from first concept through final installation. Get in touch and let's start the conversation.